Friday Five With Benjamin Aranda of Aranda\Lasch

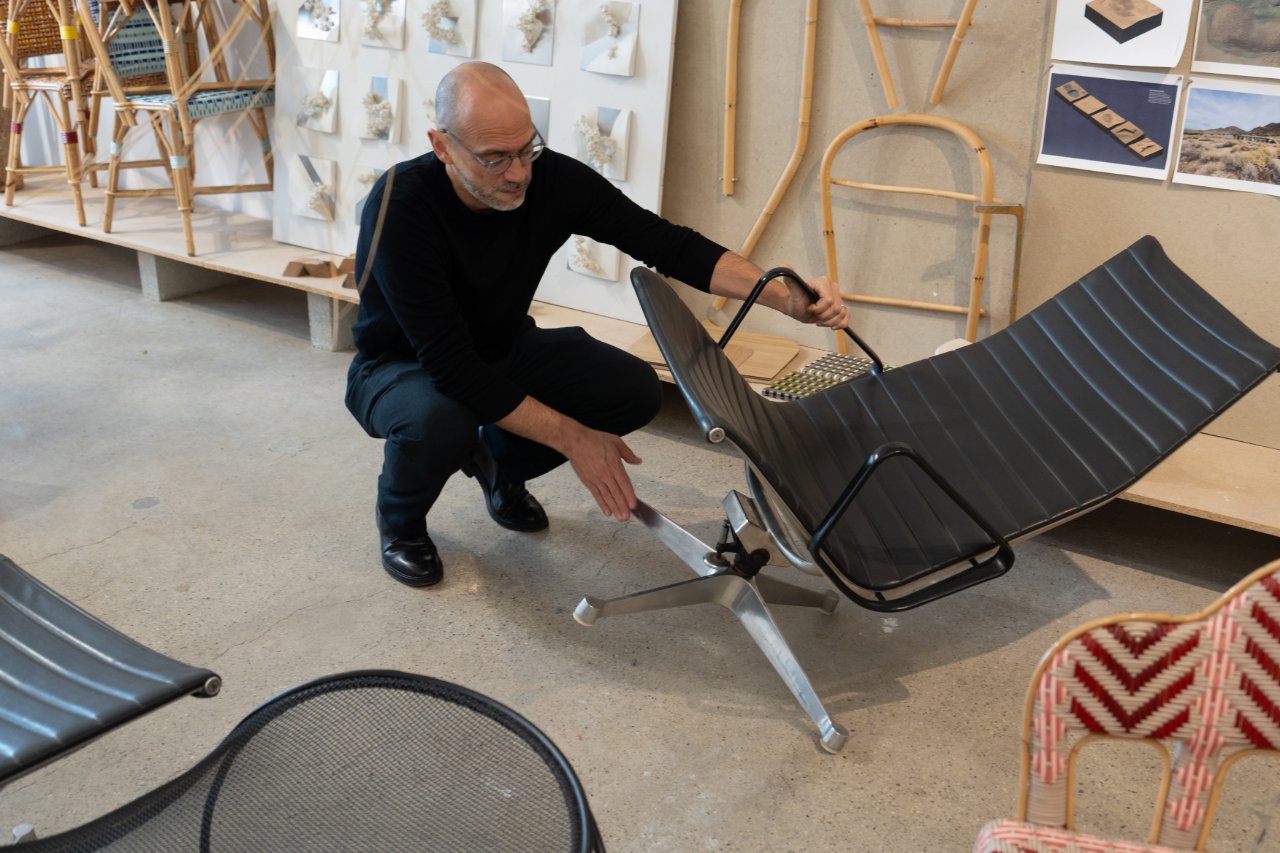
Every architect has a particular process, and for Benjamin Aranda, a blend of basic and intricate aspects shape his projects. “At the studio, we relish the challenge of breaking complex systems down into simple automated logics and then using these strict recipes to push the limits of physical craftsmanship,” he says.
Aranda met Chris Lasch during their final semester as graduate students at Columbia University, and in 2003 the pair founded their firm, ArandaLasch. Located in New York City and Tucson, the studio is led by Aranda, Lasch, and Joaquín Bonifaz.
Not limited to architecture, the firm’s output includes a diverse range of creations from art to software. Each team member works deftly with both material and digital languages, and even in this Agentic Era, they still honor the past.
They also celebrate different cultures, and ArandaLasch’s two-decade collaboration with Terrol Dew Johnson was an impactful one. Johnson, who was a Tohono O’odham weaver, taught Aranda to view traditional native knowledge as a framework for solving contemporary problems, which he still does today.
Aranda’s daily trek from the office to home helps him switch from job to personal mode. He rides his bike from Jackson Heights, Queens to the Brooklyn Navy Yard, which is hardly an easy trip. ”No one, and I mean no one, obeys traffic lights,” he notes. “My commute is less of a transition and more of a harrowing, near-death experience. It works every time.”
Today, Ben Aranda joins us for Friday Five!
Photography courtesy of ArandaLasch.
1. Pigeons
We like pigeons because, like us, they inhabit cities and pair for life. They also happen to be the reason our studio exists. Our earliest defining project was funded by a film grant to study the dying sport of pigeon flying in New York City. It bootstrapped the office. By filming the birds and using code to model their flocking formations, we learned to look at the world through an algorithmic lens. That changed the way we approached architecture, open to the decentralized and non-human perspective, so we want to explicitly credit these pigeons for launching our trajectory. Even Darwin said, “Everyone is interested in pigeons.”
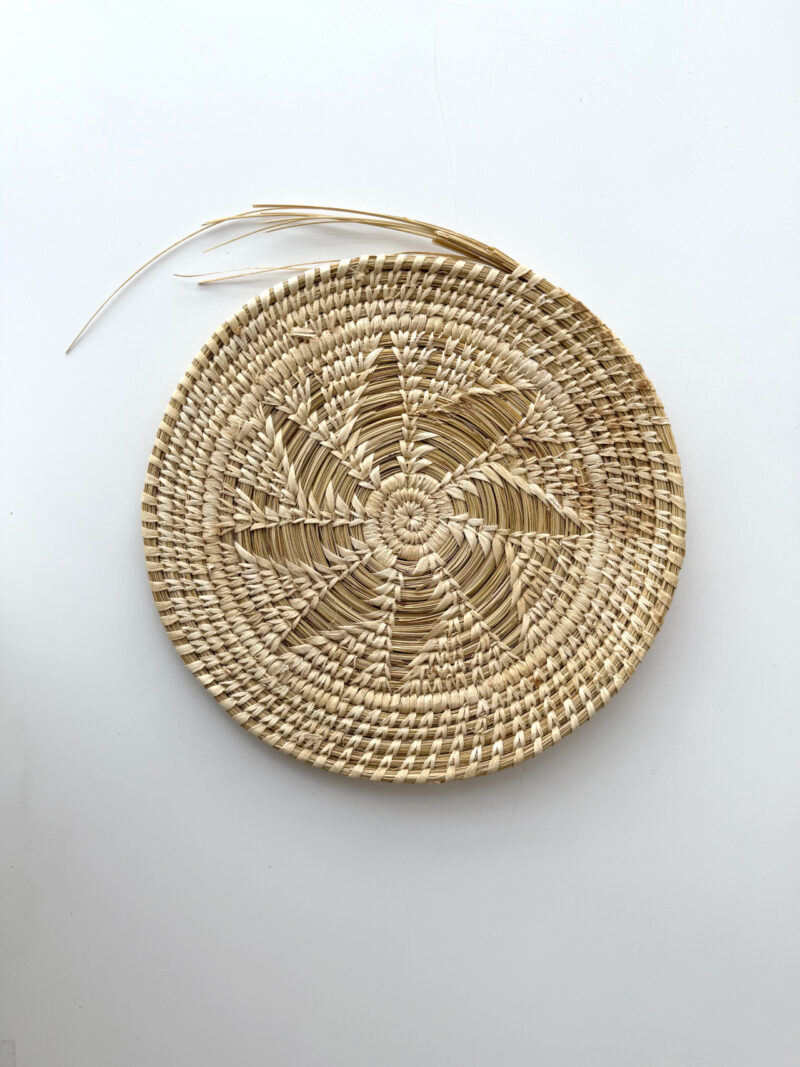
Photo courtesy of ArandaLasch
2. Tohono O’odham Basket
This is an unfinished basket by the late weaver Terrol Dew Johnson of the Tohono O’odham Nation. It holds a personal place in the studio because Terrol was a long-time collaborator, mentor, and dear friend. This piece is one of the simpler, more traditional versions of a Tohono O’odham basket featuring their distinctive squash blossom pattern. Working with Terrol taught us a profound lesson: to deeply respect traditional practices and to approach design as a way to honor, protect, and push cultural traditions. It’s an unfinished piece, but to us, it’s entirely complete.
Photography courtesy of ArandaLasch.
3. Eames Chair
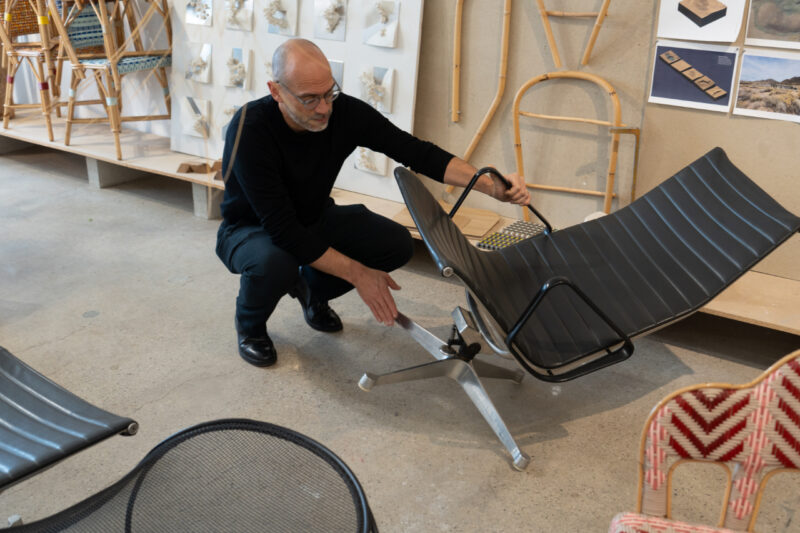
No surprise here but we like chairs and arguably have too many in the studio. But the number isn’t interesting, the details are. Of all the variations of the Eames Aluminum lounge chair, we like the original swivel joint version with the “moon landing” base.
Photography courtesy of ArandaLasch
4. My Kids’ Art
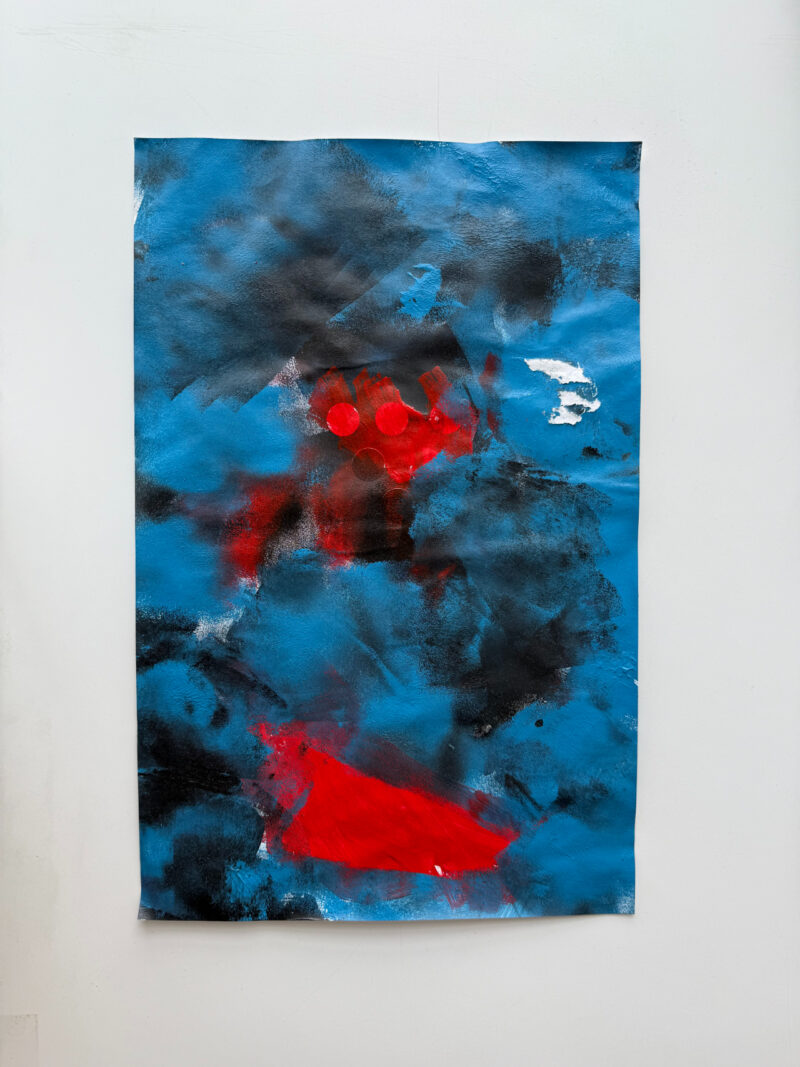
I’m a gushy father to a 5 year old and an 8 year-old boy. Consequently, my office and my home are entirely papered with artifacts like this one. In architecture, I spend my life overthinking things so when they make these effortlessly, I am completely humbled.
Photography courtesy of ArandaLasch
5. Piranesi
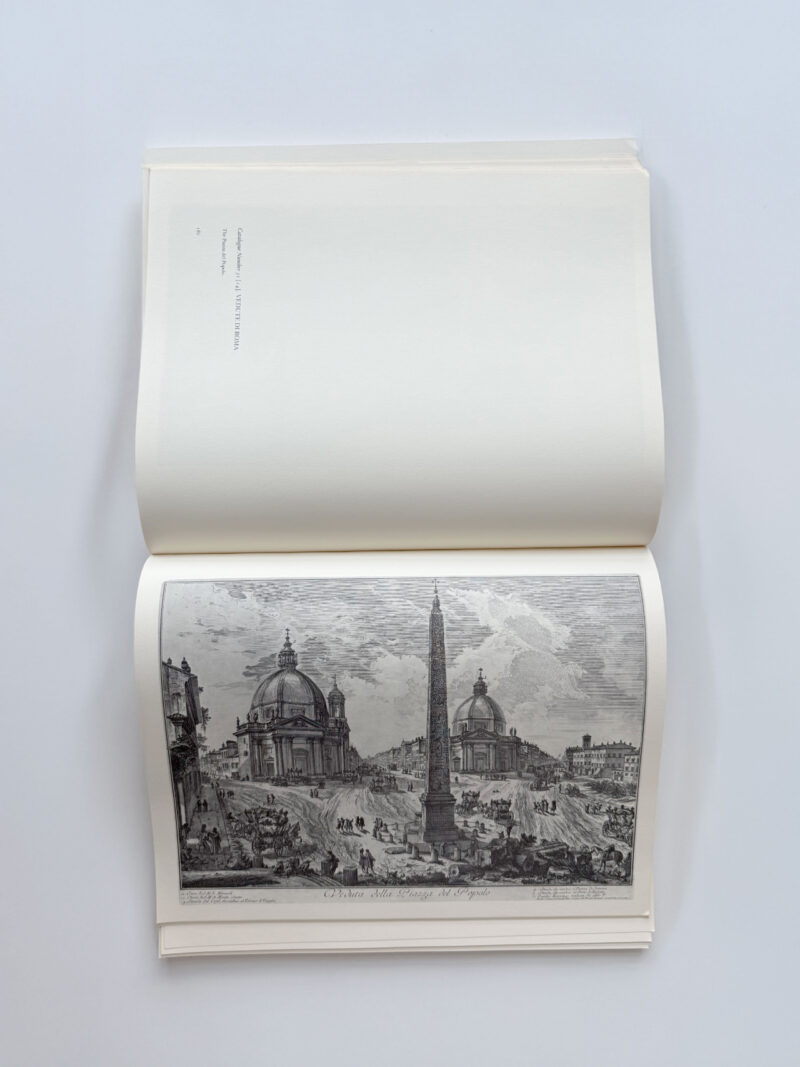
This is a favorite book of mine detailing the drawings of Giovanni Battista Piranesi. Piranesi is a timeless reference for architects and we are certainly not alone in our obsession. There is something intoxicating in his etchings, not just the technical mastery, but also his ability to draw ephemeral things. Look at those clouds.
Works by ArandaLasch
Photography courtesy of ArandaLasch.
1. We:sic ‘em ki: (Everybody’s Home)
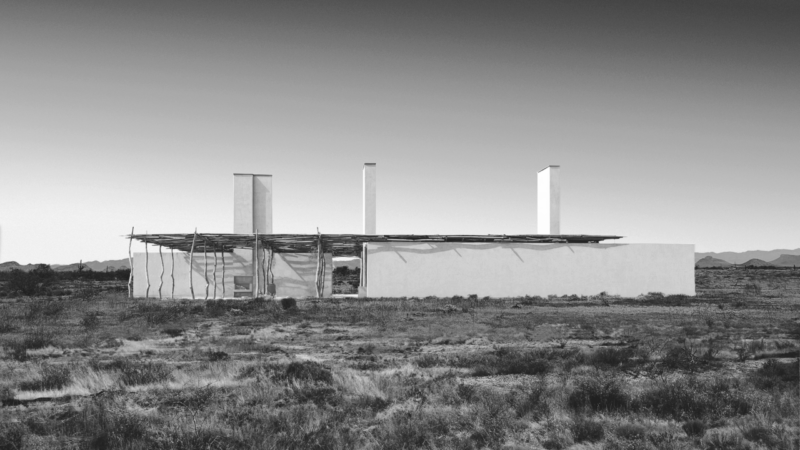
We:sic ‘em ki: (Everybody’s Home) is a family home on the Tohono O’odham Nation that draws on Indigenous knowledge of building and living in the desert. Following 20 years of collaboration between master basket weaver and activist Terrol Dew Johnson, this collective home for the Johnson family, their farming and basket weaving practices, is inspired by traditional O’odham homes that pair a wa:ato, or whole-tree mesquite shade structure, with a ki:, an earthen enclosure.
Photography courtesy of ArandaLasch.
2. Baskets
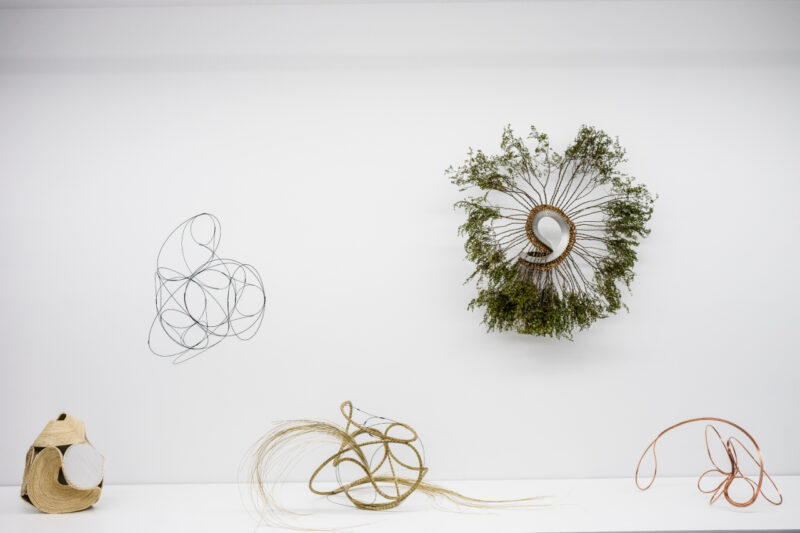
Terrol Dew Johnson (1971-2024) was a prolific Tohono O’odham artist, weaver, educator, and activist. For close to 20 years we made baskets with Terrol, collaborating on a range of projects. Our interest in craft and traditional wisdom comes from him. The Baskets project began in 2006 at Artists Space in New York and continues to this day. They have been shown at the MoMA, MOCA Tucson, Chicago Biennial, Sarasota Museum of Art, Volume Gallery, Heard Museum, and Institute of American Indian Arts, among others. Several works from the Baskets project are in the permanent collections of these institutions.
Photography by Gerry O’Leary.
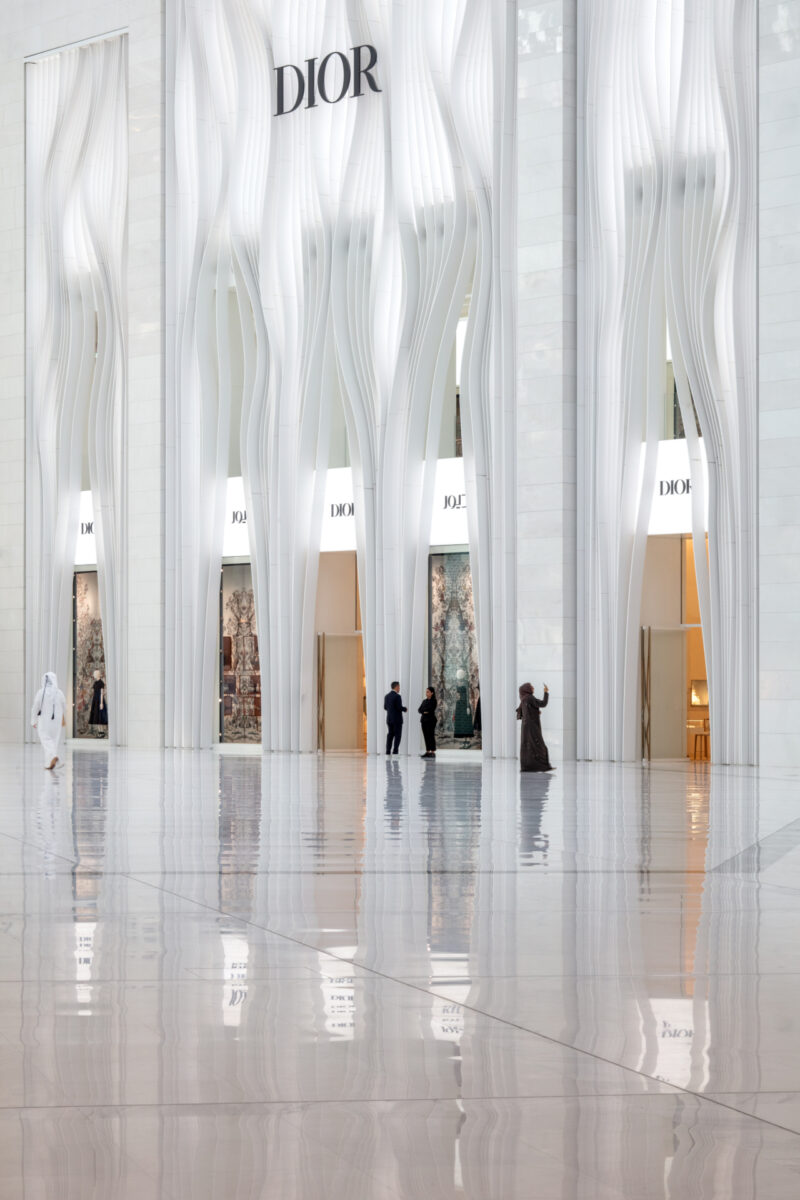
3. DIOR
The design for DIOR Femme is inspired by the brand’s legendary couture: dynamic, ethereal, and crafted with precision. The boutique’s facade reflects the structure and flow of DIOR’s iconic pleated dress.
Photography courtesy of ArandaLasch.
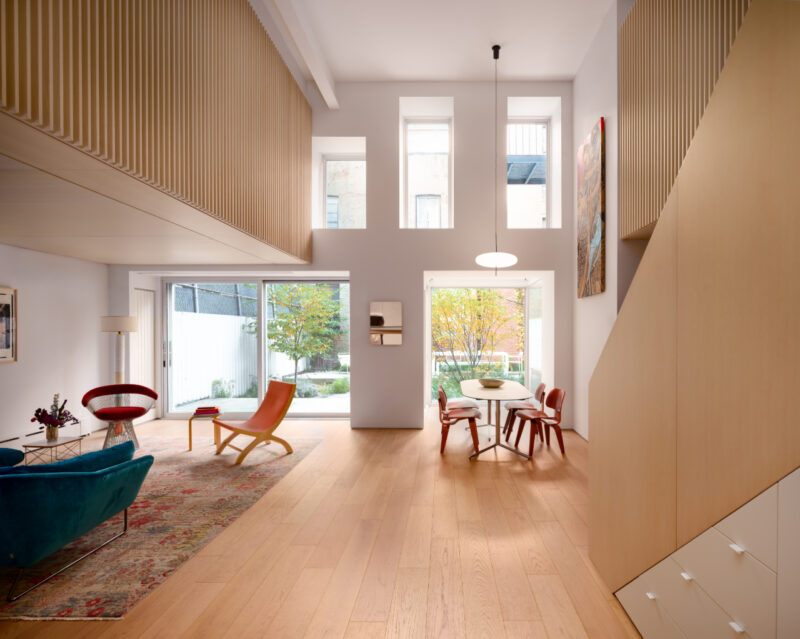
4. Garden Apartment
Garden Apartment is designed to accommodate the needs of a growing family. The project centers on the home’s connection to their garden—a rare opportunity in the city.

Photography courtesy of ArandaLasch.
5. Another Circle
Another Circle is a new public space for Mill Race Park in Columbus, Indiana. Its 2,800 pieces of salvaged limestone are organized to create a large 3.5 acre field of activity. This rough circle contains a diffuse programming of spaces for outdoor recreation; a loose gathering of function inside a scattering of stone.