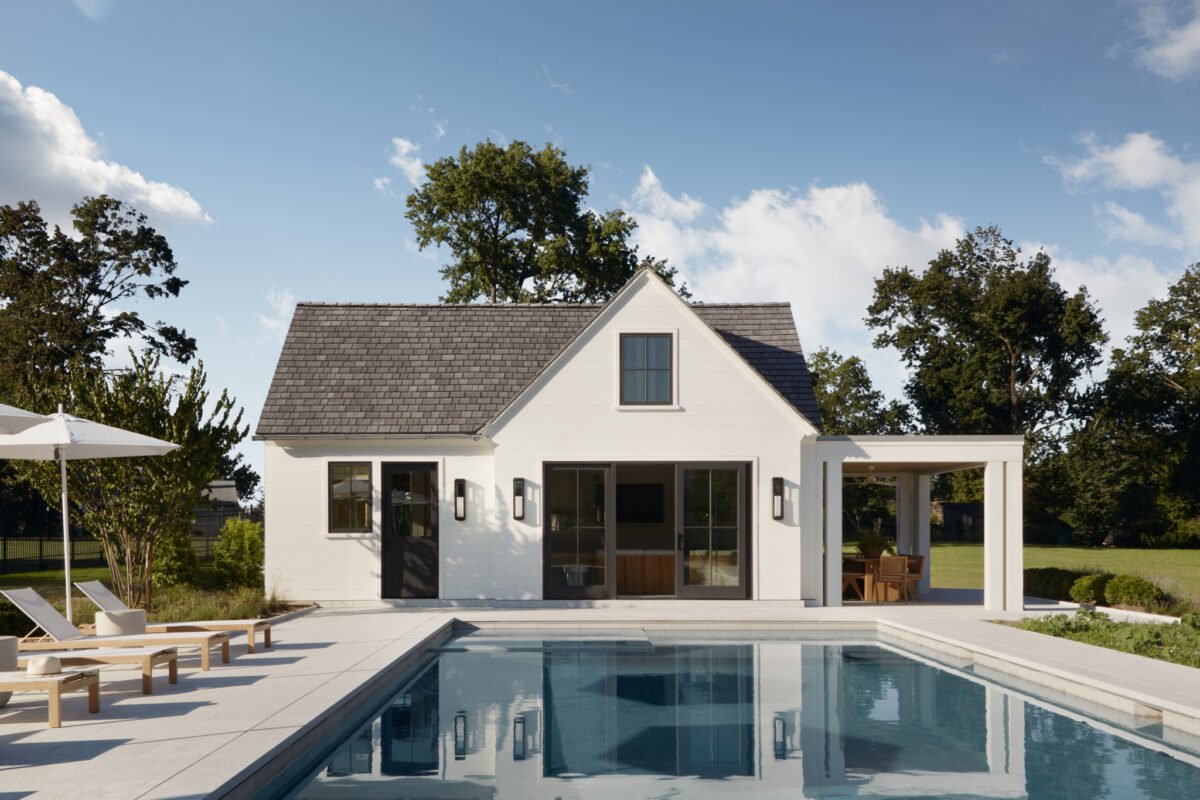
Tharon Anderson Designs a Warm Minimalist Wellesley Home

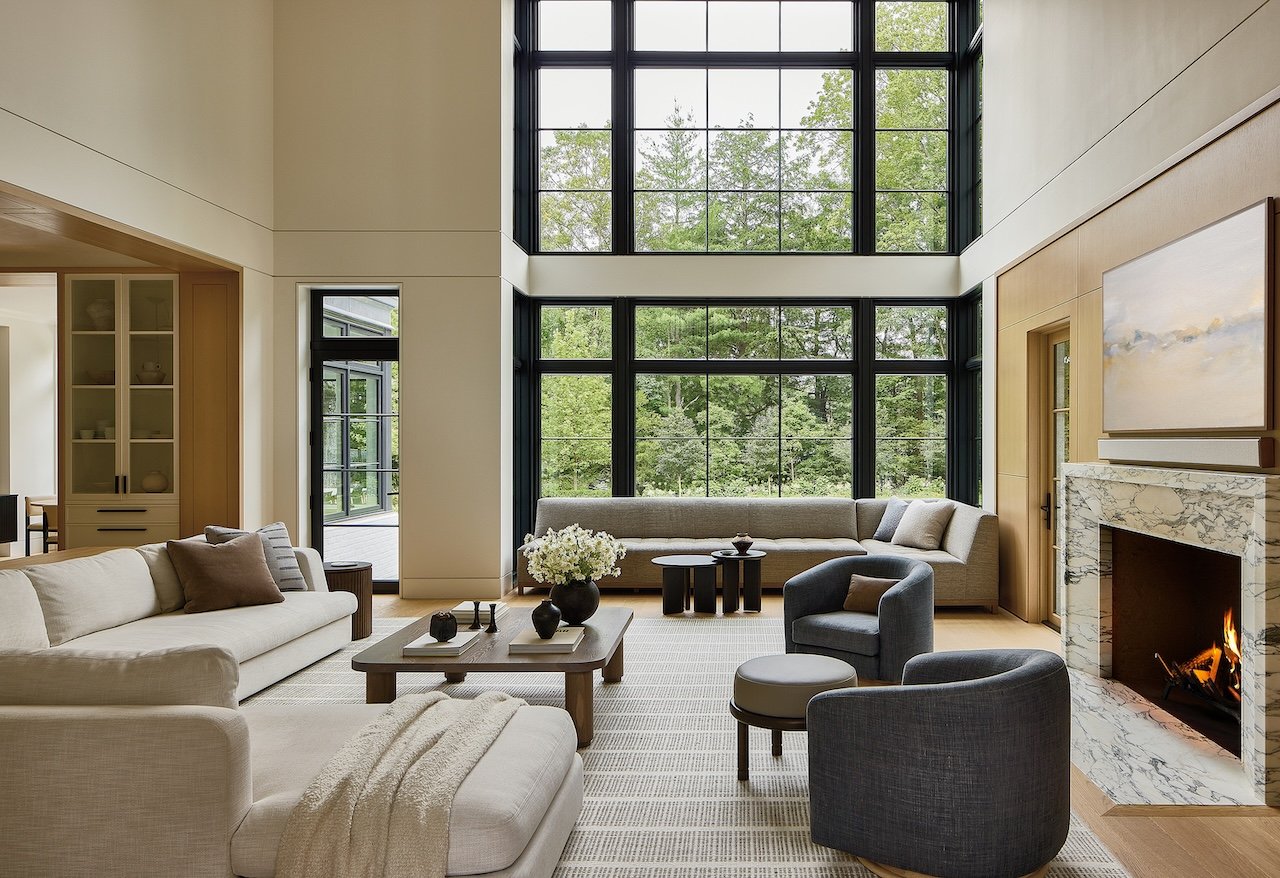
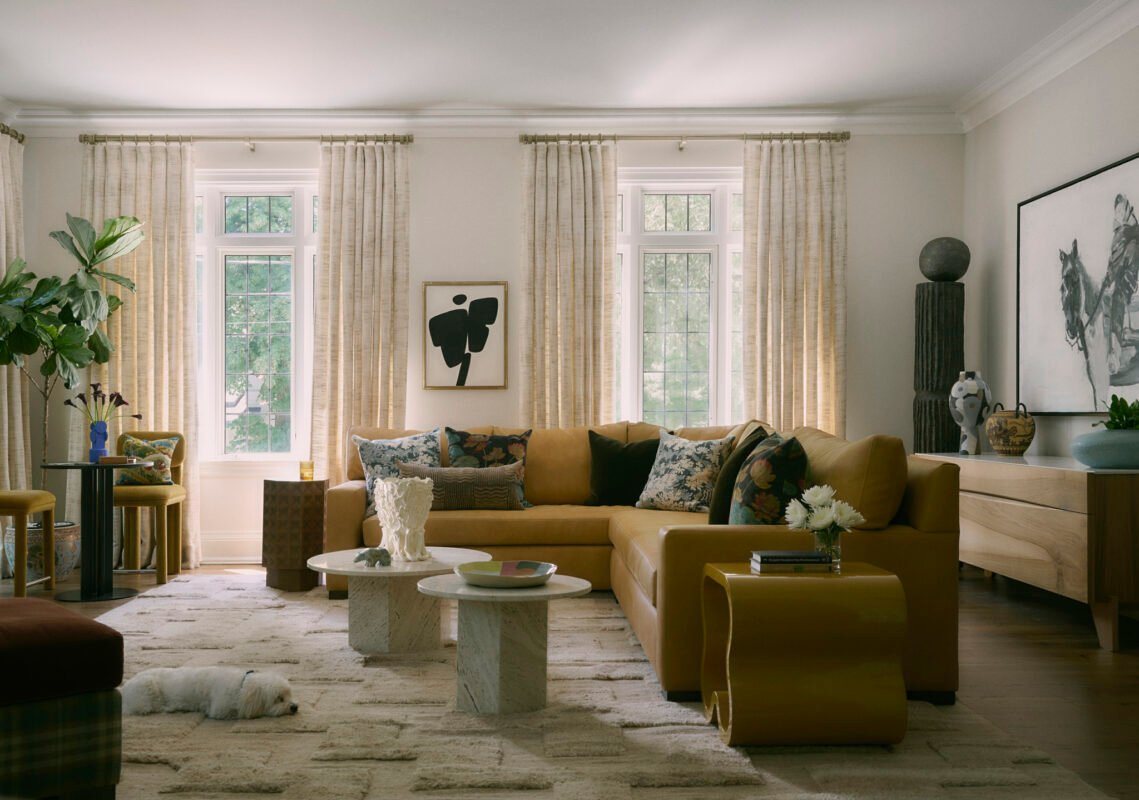
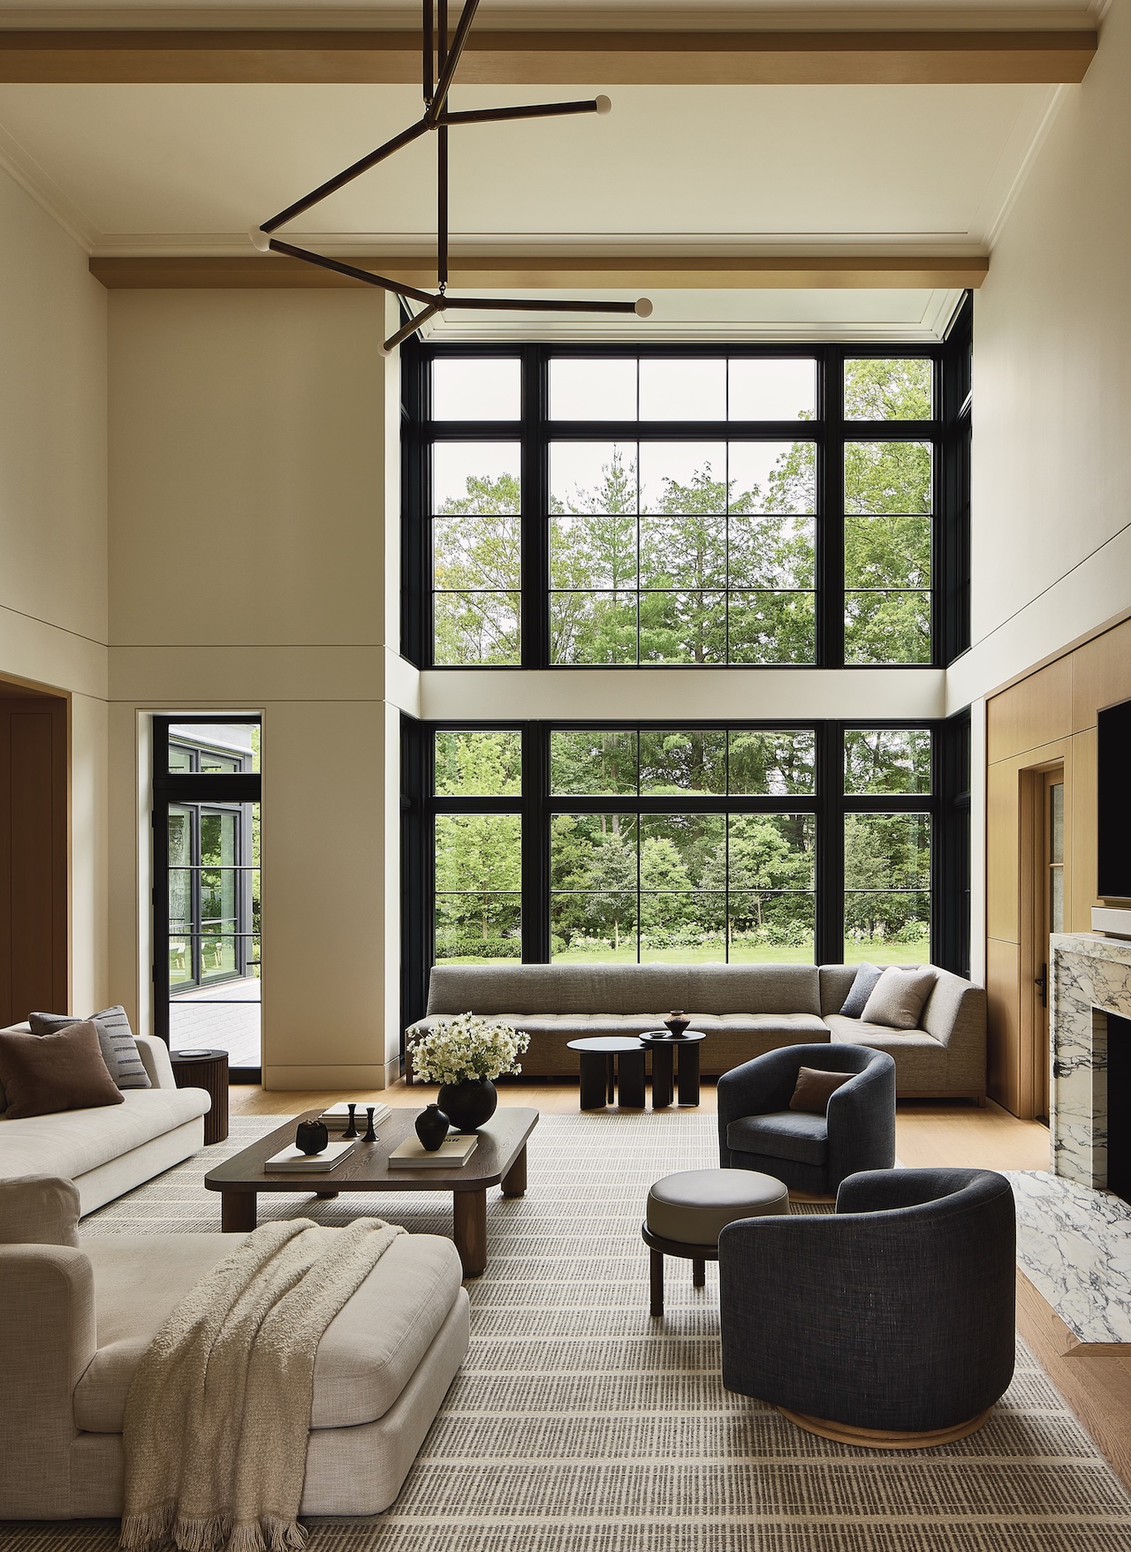
Warm minimalism usually depends on empty space and quiet surfaces. This 14,500 sq. ft. home in Wellesley, 20 minutes west of Boston, applies that restraint to a house occupied by an active family of five, a large dog, and frequent entertaining. Tharon Anderson McEvoy, owner and principal of Tharon Anderson Design, treats minimalism as a durable framework rather than a set of precious surfaces, prioritizing tactile materials that withstand daily use.
Photography by Matt Kisiday; production by Karine Monié; styling by Katja Greef
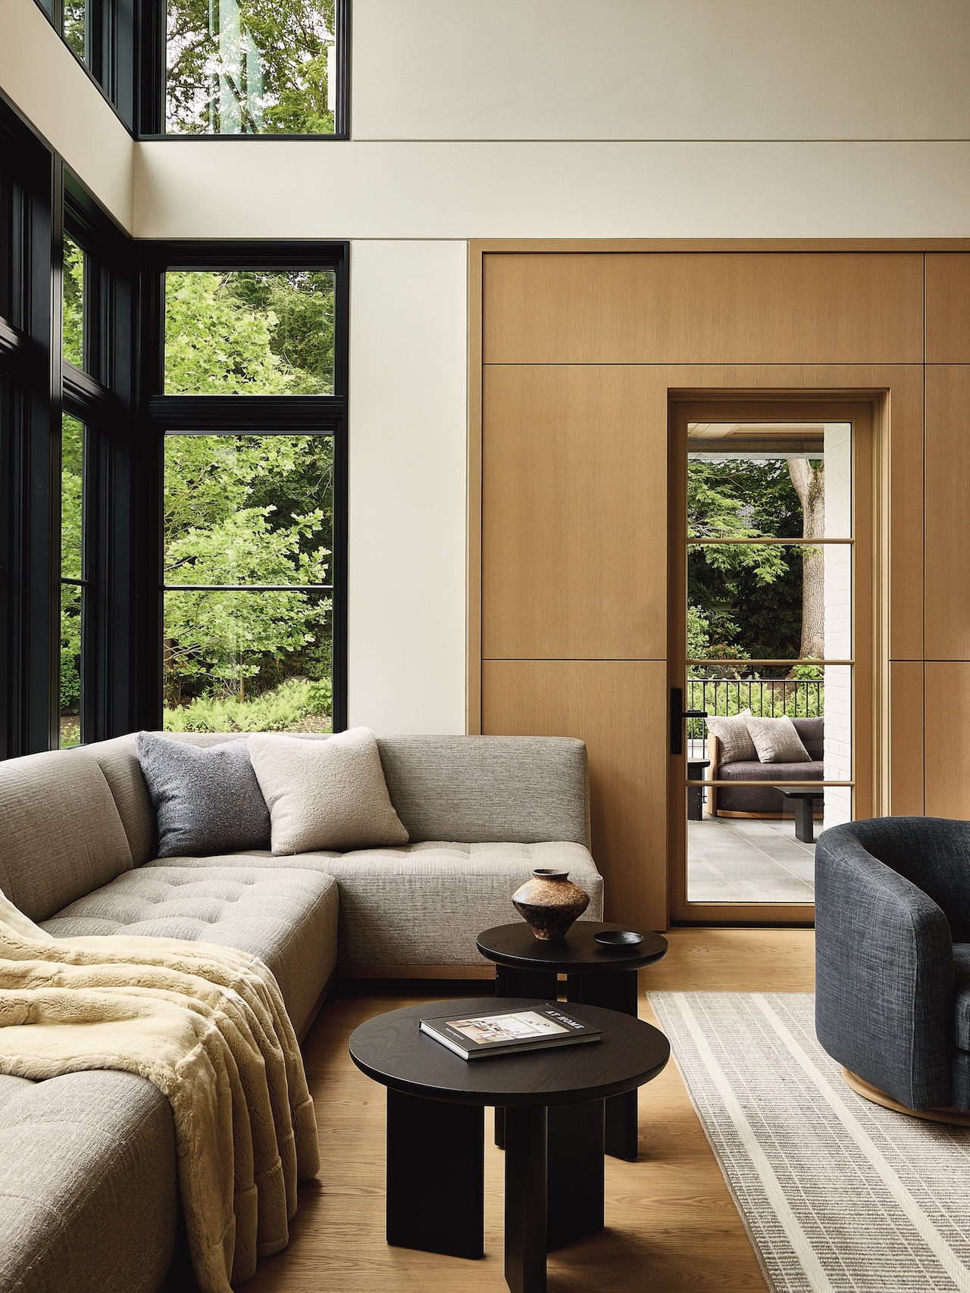
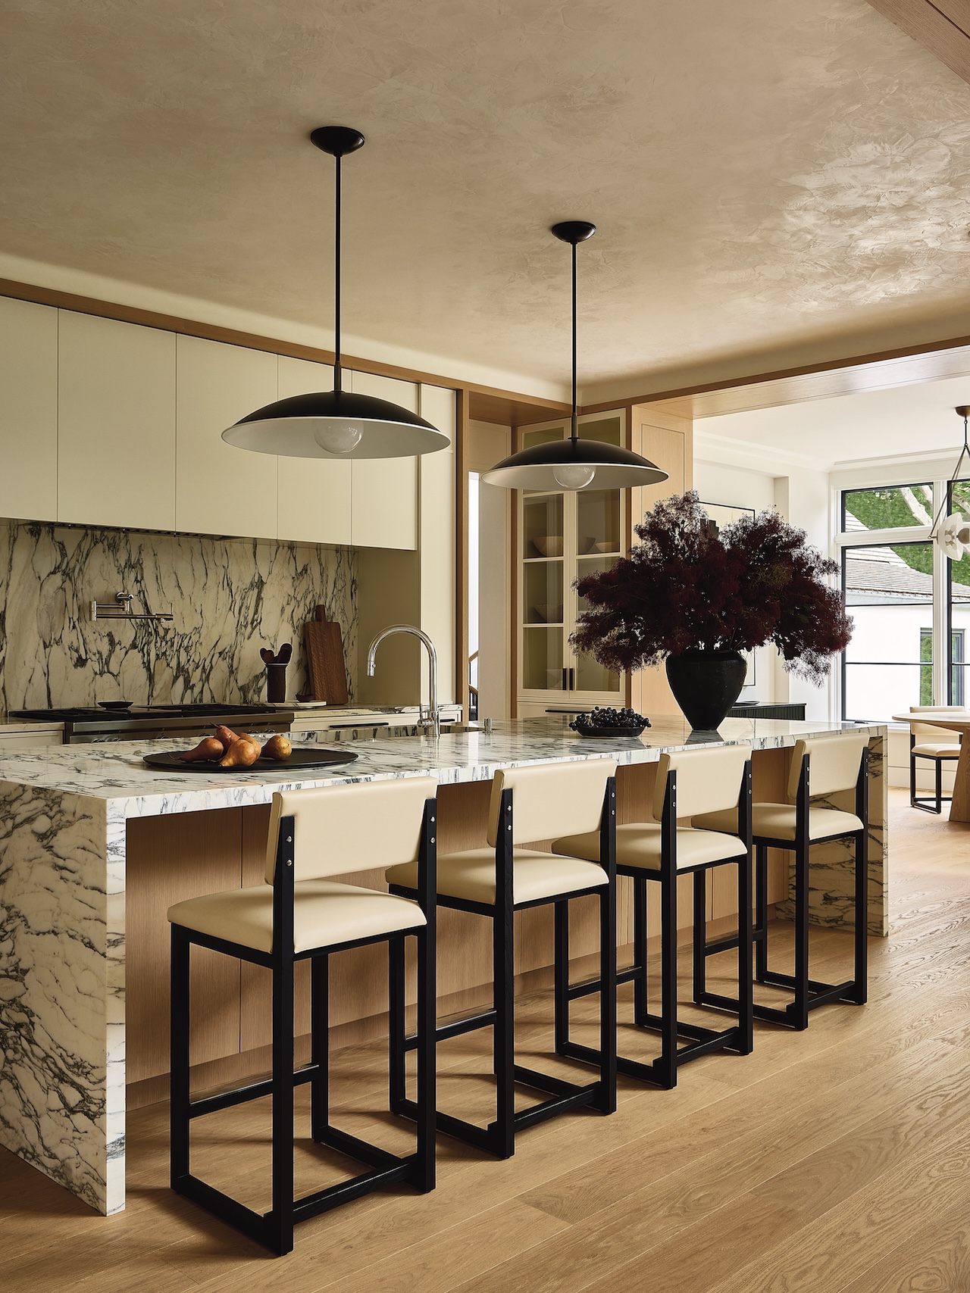
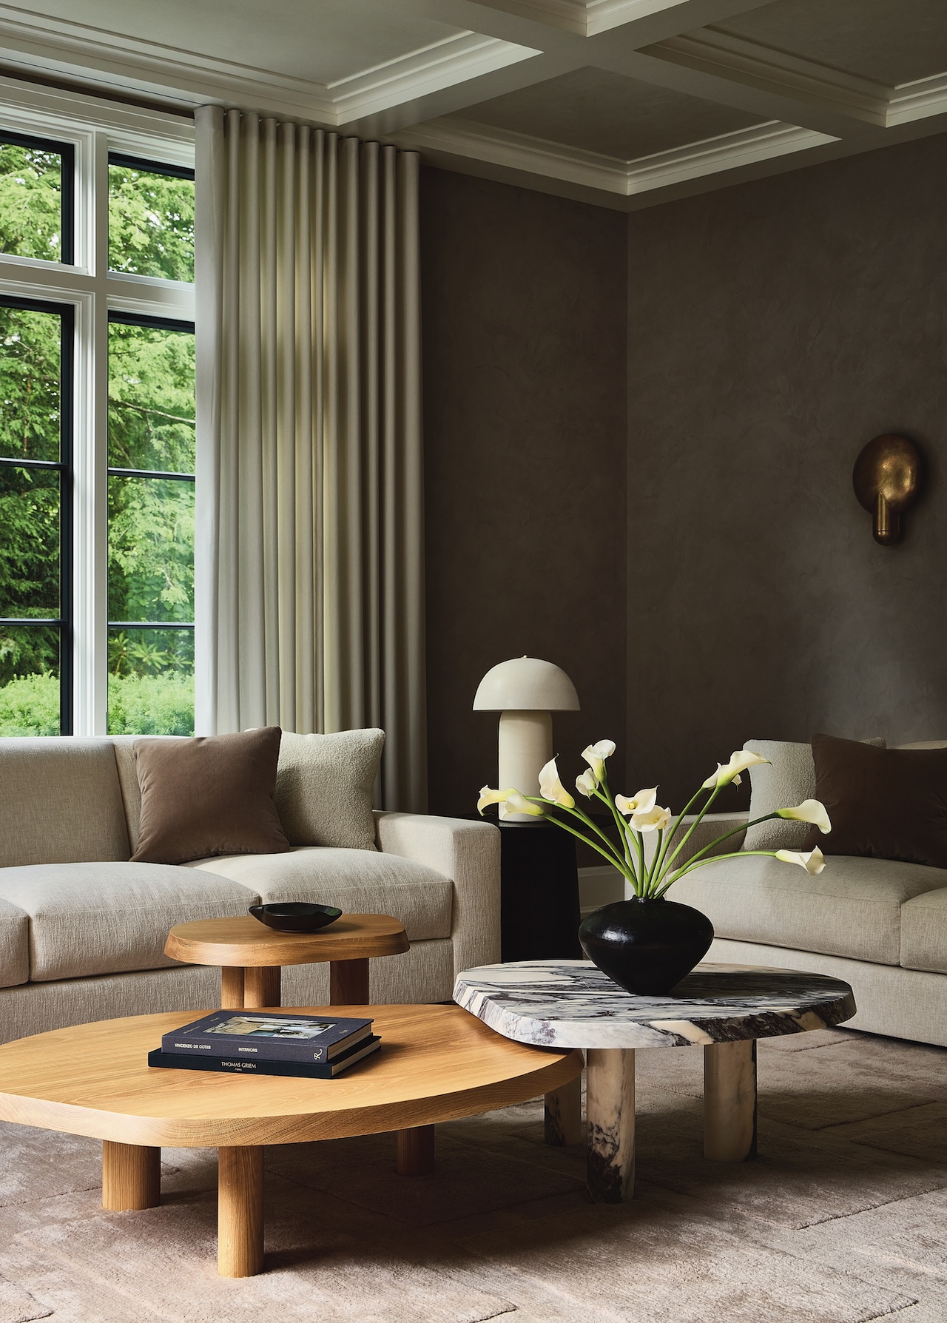
Ivory, gray, taupe, brown, and black establish a neutral field that Anderson McEvoy describes as both her default and a palette a client will not tire of. She builds variation through texture and tone rather than pattern, layering natural oak, plaster, stone, mixed metals, wool, linen, and mohair. Roman Clay walls in Portola limewash add hand-troweled depth to rooms that would otherwise read flat; it’s a finish closer to old-world fresco preparation than to modern paint.
Photography by Matt Kisiday; production by Karine Monié; styling by Katja Greef
Photography by Matt Kisiday; production by Karine Monié; styling by Katja Greef
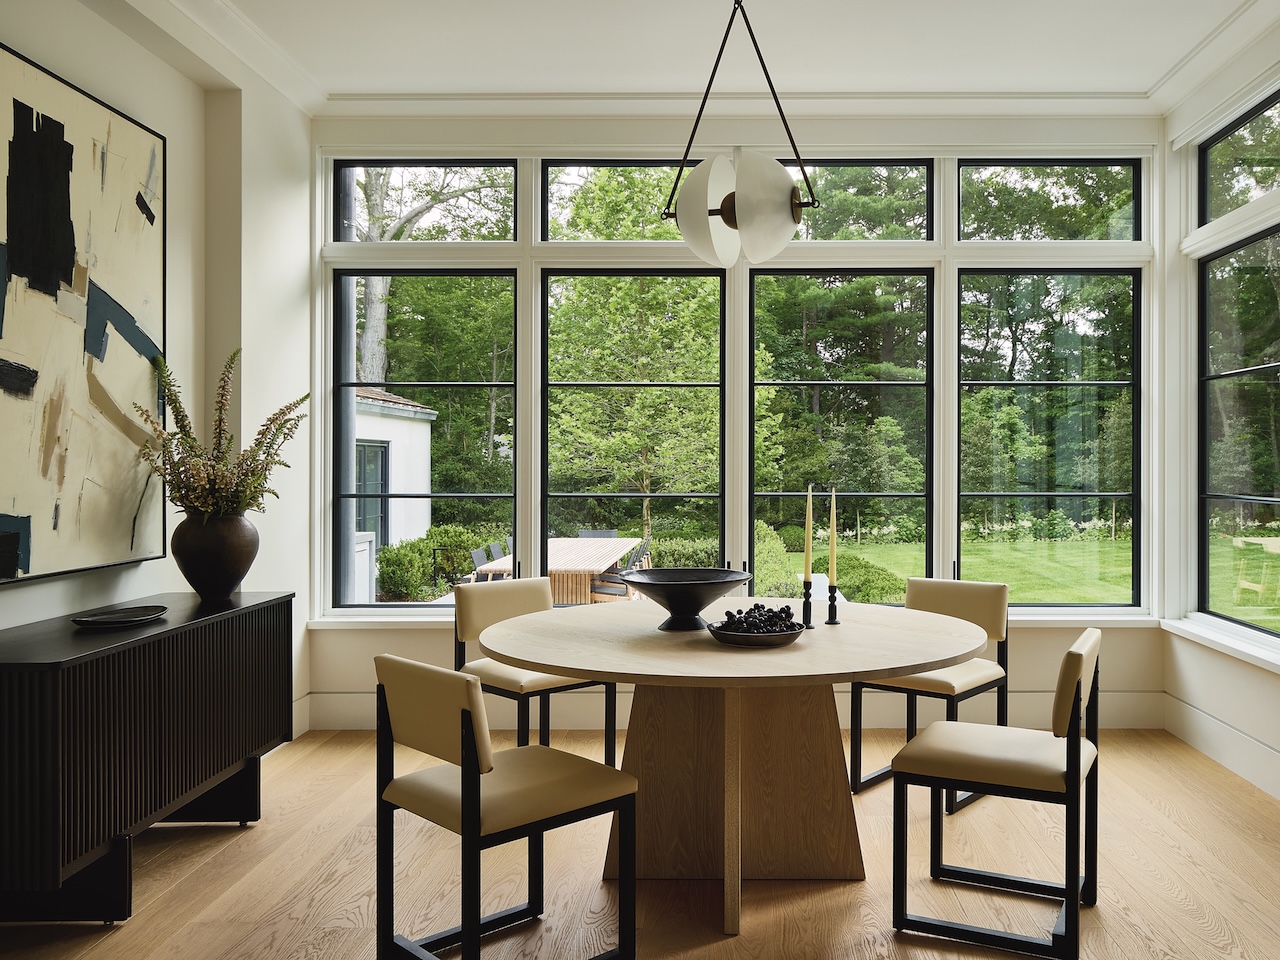
Indoor-outdoor performance fabrics, normally used outside, move indoors to withstand the daily traffic of three children and the dog, keeping upholstery soft and serviceable. Anderson McEvoy designed each gathering space—from the open kitchen and great room to the living room and a dedicated cigar lounge—around the client’s request that a single room accommodate both adult dinner parties and weekend gatherings for the children.
Photography by Matt Kisiday; production by Karine Monié; styling by Katja Greef
Photography by Matt Kisiday; production by Karine Monié; styling by Katja Greef
She conceived the project just after the pandemic, without the travel that usually informs her work, and drew instead on her classical architecture training and her early exposure to the traditional-coastal interiors of Nantucket. The result reflects that evolution, tailored and modern where her earlier work leaned coastal, and calm by intent.
Photography by Matt Kisiday; production by Karine Monié; styling by Katja Greef
Photography by Matt Kisiday; production by Karine Monié; styling by Katja Greef
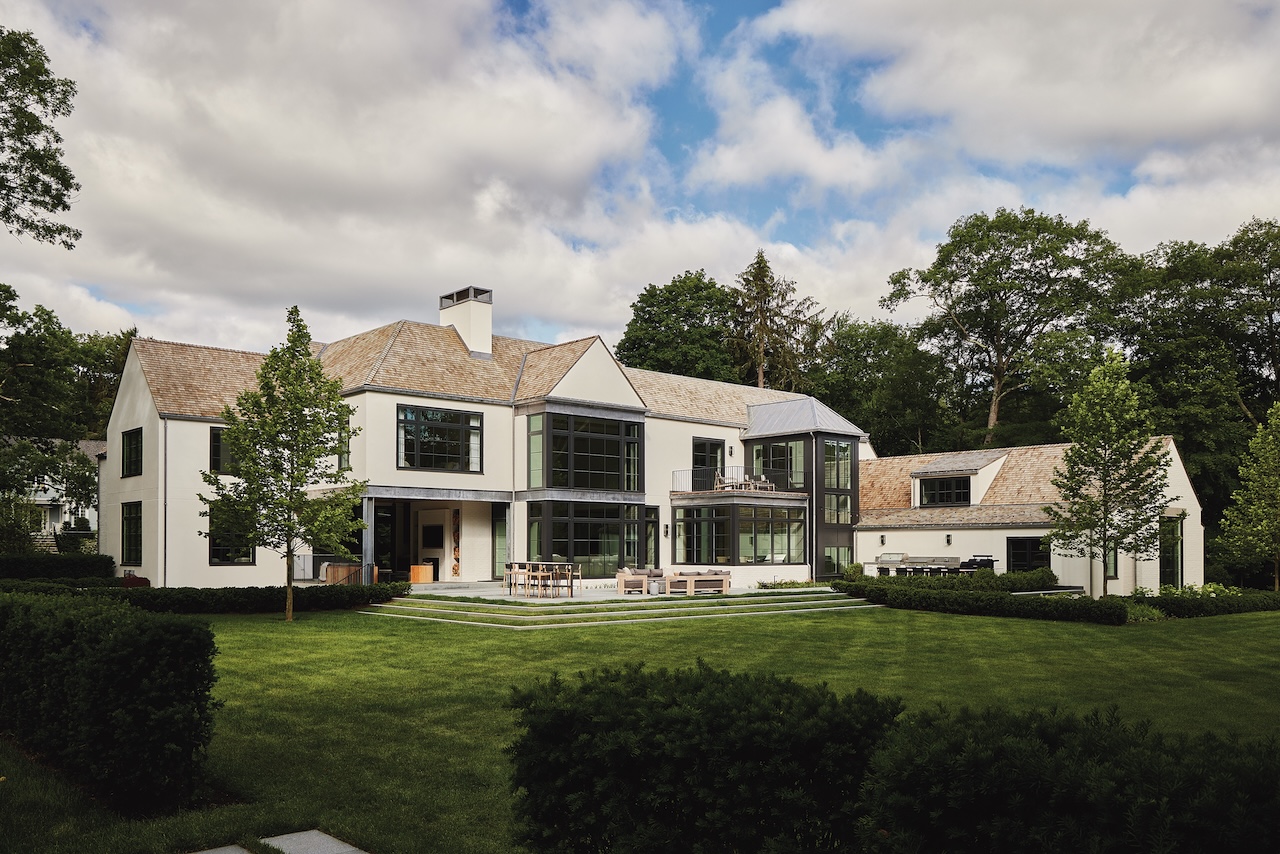
Catalano Architects gave the house its New England exterior, white-painted brick, stucco, and a cedar roof beneath steep peaks that reference tradition while the interiors remain modern. Soderholm Custom Builders completed the two-year build, with landscape design by Dan Gordon.
Photography by Matt Kisiday; production by Karine Monié; styling by Katja Greef
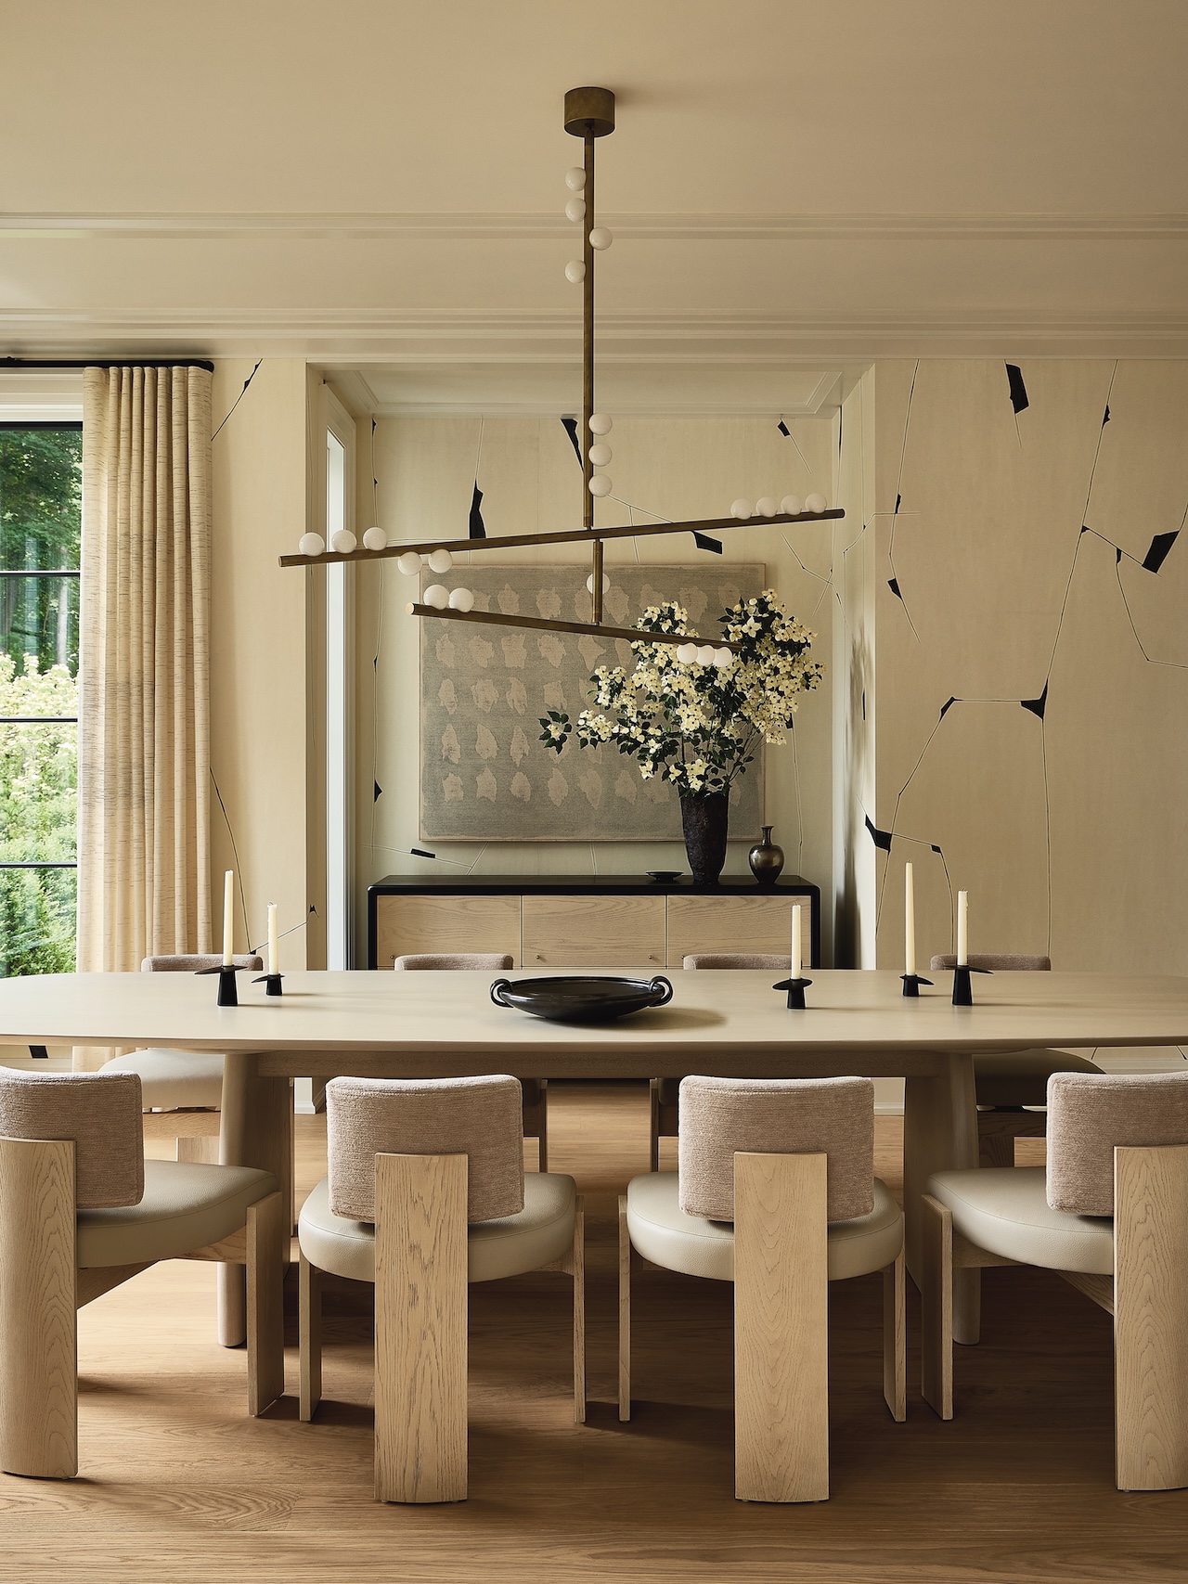
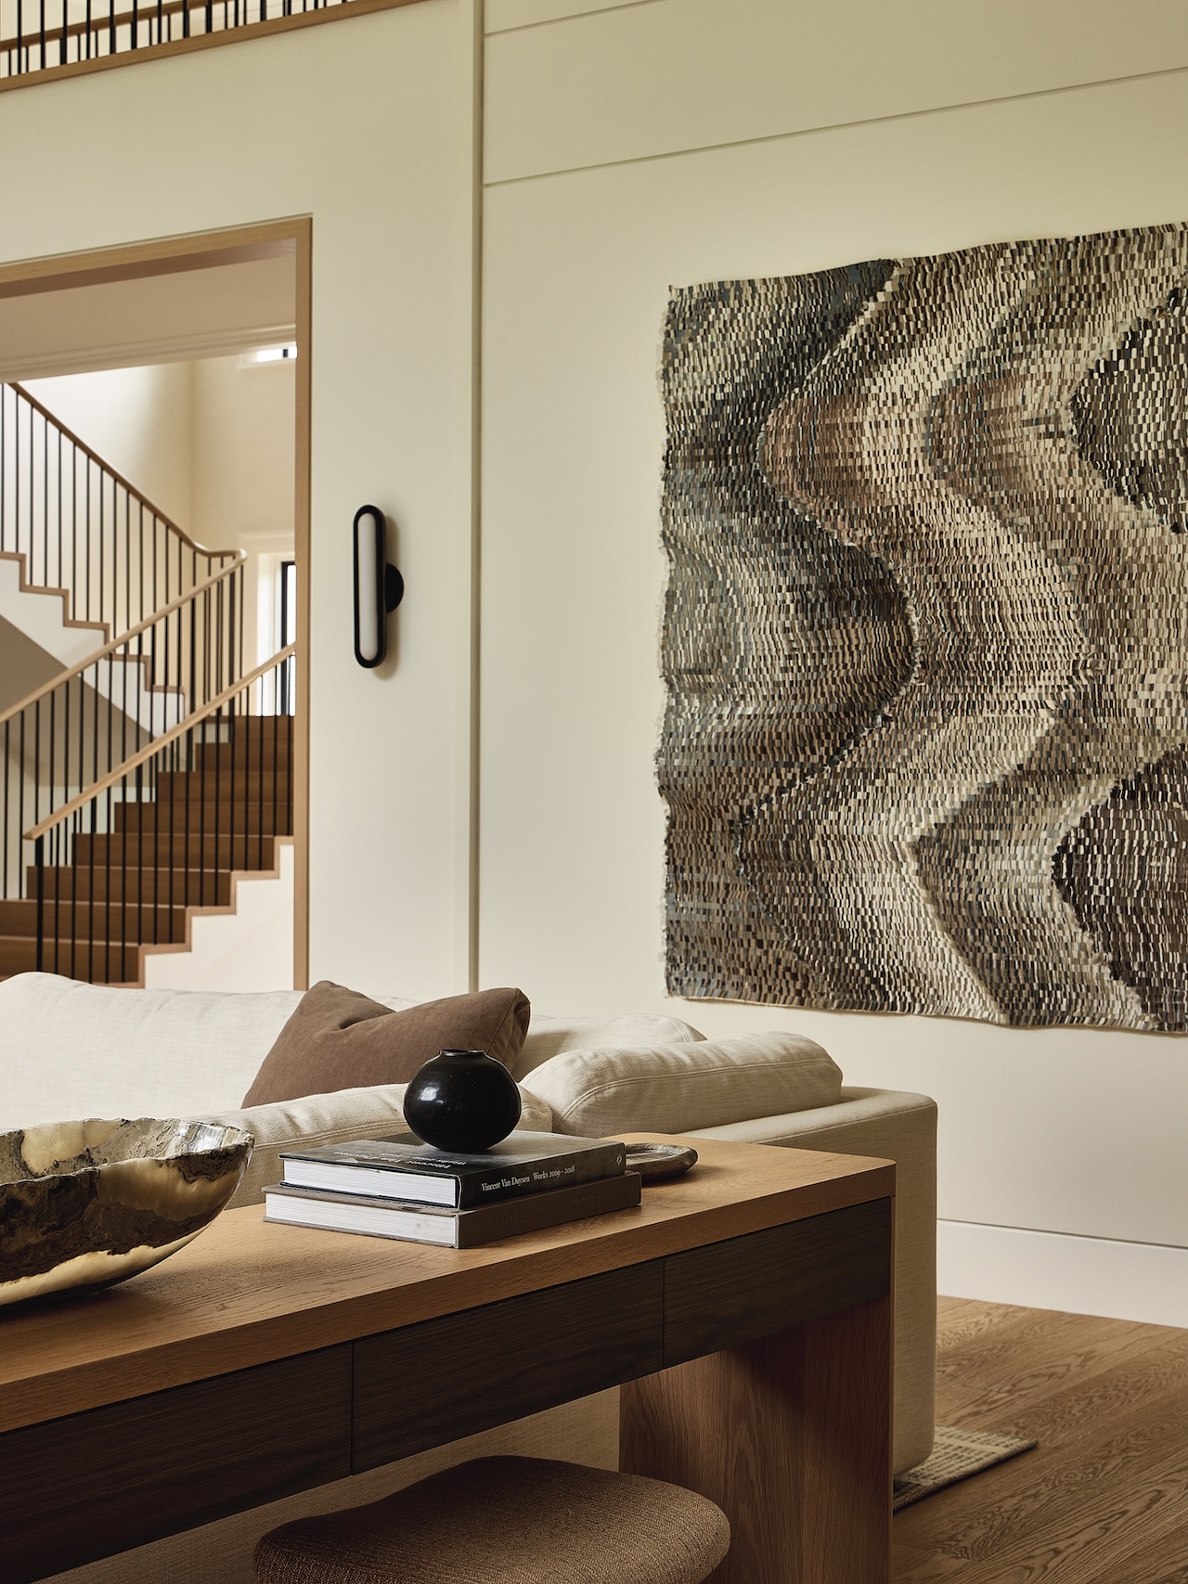
The furnishings and commissions are substantial, including a Lindsey Adelman chandelier over the dining table, Apparatus lighting in the great room, Porter Teleo hand-painted wallpaper, and artwork by Kenny Nguyen and Holly Addi.
Across three levels and six bedrooms, the basement is given over to family use, with a game room and a sports court where Babson basketball players run practices for the children and their teammates.
Photography by Matt Kisiday; production by Karine Monié; styling by Katja Greef