The Kimchi Restaurant Brings Korean Design to Prague

The most interesting part of The Kimchi isn’t any single reference to Korea, but how SOA architekti resisted filling the small Prague restaurant with them. Instead, the architects distilled the visual intensity of Seoul, Korean food culture, and the clients’ own experiences into a handful of moves that work simultaneously as architecture and graphic identity.
Photography by Studio Flusser
Located beside the historic Masaryk Railway Station, the 1,453-square-foot restaurant occupies a former pastry shop and partially retains its original layout. Designed by Štefan Šulek and Matěj Střecha of SOA architekti, the project was completed in 2026 for a Korean husband-and-wife team bringing Korean street food to Prague.

Photography by Studio Flusser
“We wanted the Korean identity to be present without turning the restaurant into a collection of obvious references,” explains Šulek, architect and co-founder of SOA architekti. “What interested us was less the imagery of Korea and more its visual energy—the intensity of color, contrast, graphics, food culture, and contemporary Seoul.”

Photography by Studio Flusser
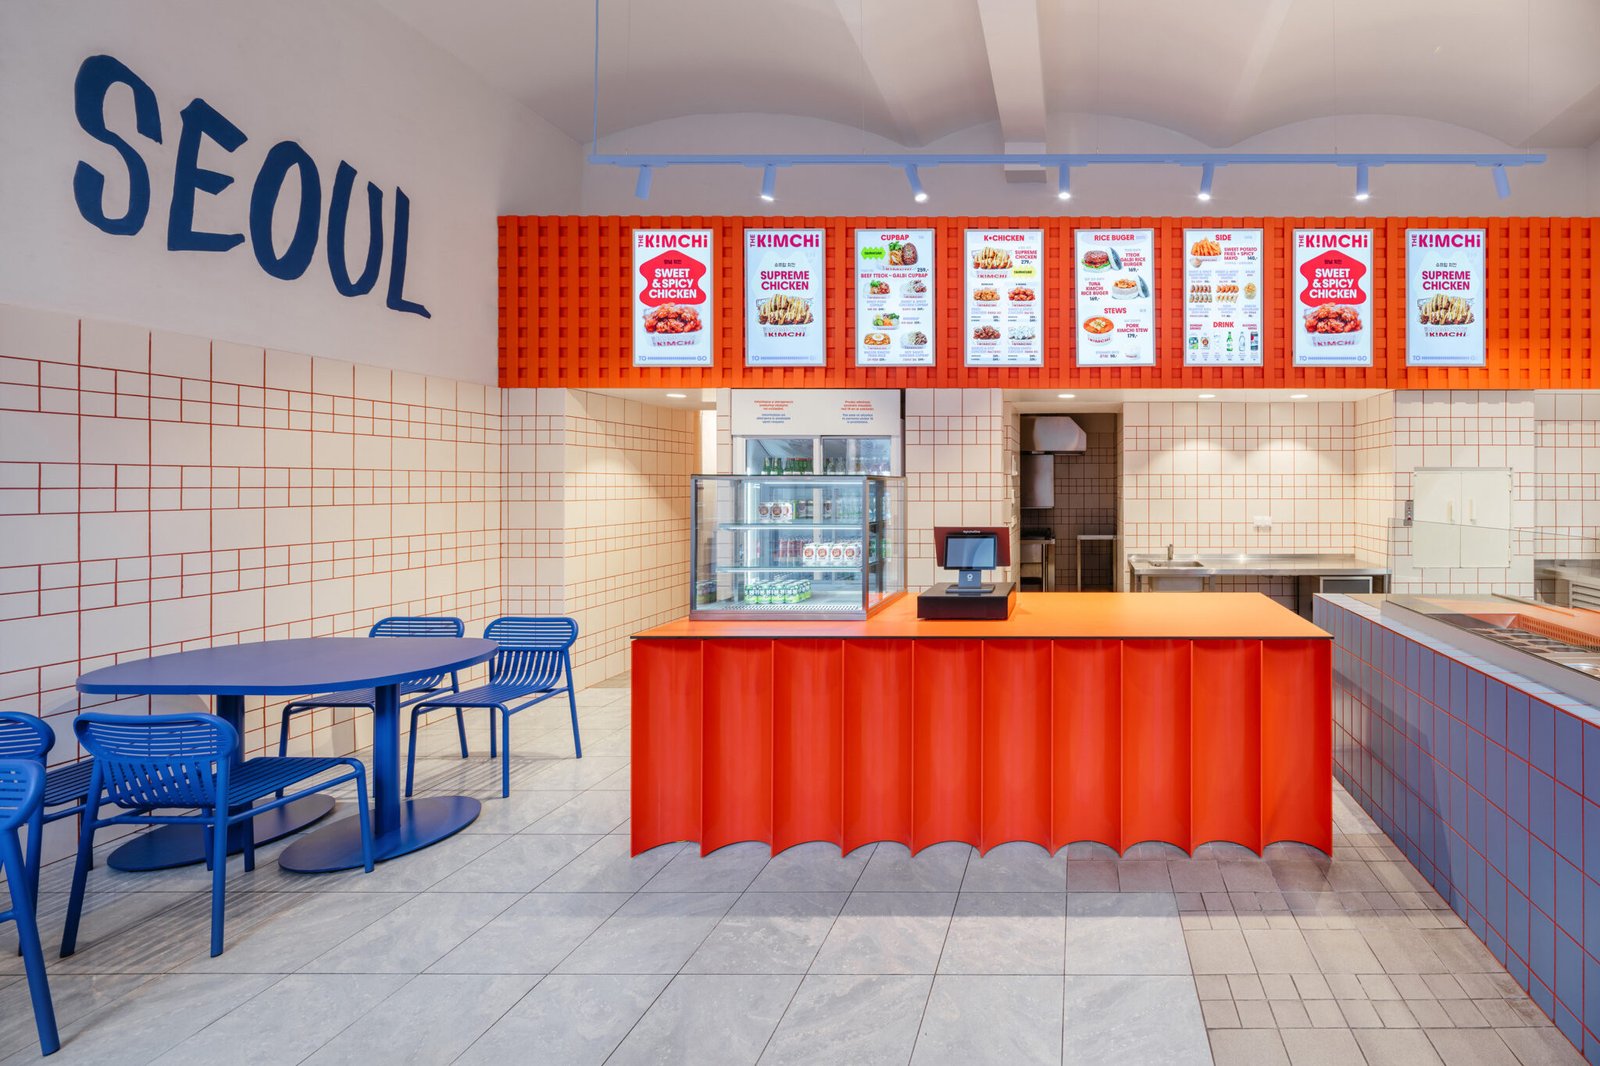
That approach is clearest in the restaurant’s defining gesture: a fluid wave that travels from the exterior signage to the serving counter and across the walls. Developed with graphic designer Tomáš Eisner, the form began as a loose interpretation of the taegeuk symbol at the center of the South Korean flag, then became more abstract.

Photography by Studio Flusser
“In such a small space, having one strong gesture that connects architecture and graphic identity was more effective than introducing many different motifs,” Šulek explains.
Color does much of the remaining work. Blue stretches across tables, bench seating, wall finishes, and lighting details, while red grout turns a grid of otherwise ordinary white ceramic tiles into a graphic surface. Above the counter, textured orange mesh introduces another layer of color and depth.

Photography by Studio Flusser
The grout is an intentionally modest detail, but one Šulek considers particularly important. “It is a small intervention using an inexpensive, almost generic material, but it changes how the tiled surfaces are perceived,” he says. “The grid suddenly becomes graphic and connects with the red elements used elsewhere.”

Photography by Studio Flusser
That overlap between two-dimensional graphics and physical space was established early in the process. Branding wasn’t an afterthought; it was developed concurrently with the architectural design. SOA architekti worked alongside Eisner and the restaurant’s owners on materials, colors, signage, and identity. The wave became the most visible expression of that exchange, moving easily between graphic mark and three-dimensional form.

Photography by Studio Flusser
The compact footprint also required the team to make the restaurant’s operation part of the design. Much of the food preparation happens away from the dining area, while final cooking and assembly take place at the counter, where guests can watch their meals being finished. Seating is similarly varied despite the limited space, ranging from window perches and a long bench to individual tables and a communal concrete table.

Photography by Studio Flusser
Those practical decisions keep the visual concept from overwhelming the restaurant’s primary purpose. The Kimchi may draw on the colors, graphics, and energy associated with contemporary Seoul, but its Korean identity doesn’t depend on any one recognizable symbol. Instead, architecture, graphics, and the rituals of preparing and eating food do the storytelling together.

Photography by Studio Flusser
Editorial Transparency: This article was developed with the assistance of AI tools, which may have been used for research, outlining, editing, or copy refinement. Reporting, fact-checking, and editorial decisions were made by the Design Milk editorial team.