Baker McKenzie Warsaw Office by Bit Creative


Most law offices tend to have a staid look, with few, if any, creative touches that make a lasting impression. For the new Baker McKenzie workplace in Poland, the architects at Bit Creative rejected this typology and instead referenced two places central to the firm’s identity: Japan and New York.
Photography by Katarzyna Seliga-Wróblewska, Marcin Wróblewski / Fotomohito
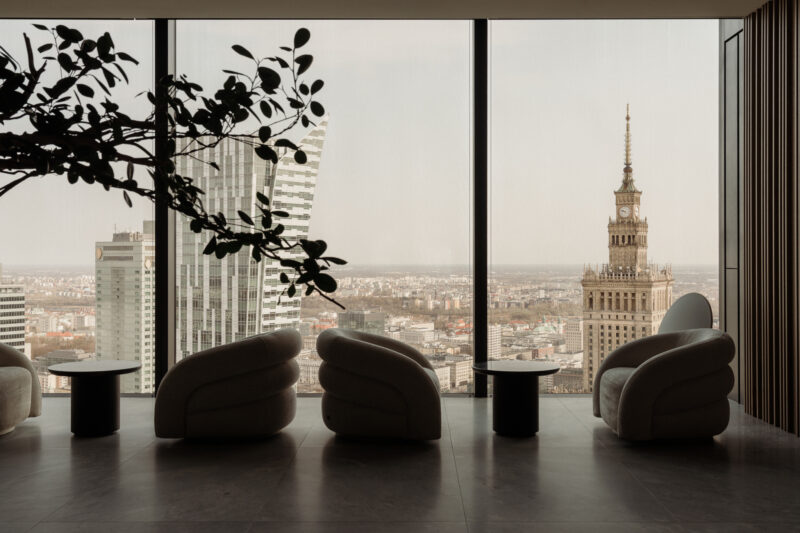
The 43,055-square-foot workplace sits on the top three floors of Varso Tower in Warsaw, where the distinct aesthetics intertwine throughout the interior in a subtle dialogue rather than through overwrought decoration. “There is the Japanese appreciation of proportion and the urban energy of New York,” says Barnaba Grzelecki, founder of Bit Creative. “We aimed to find a common language in which calmness and sophistication meet dynamism and contemporary character.”
Photography by Katarzyna Seliga-Wróblewska, Marcin Wróblewski / Fotomohito
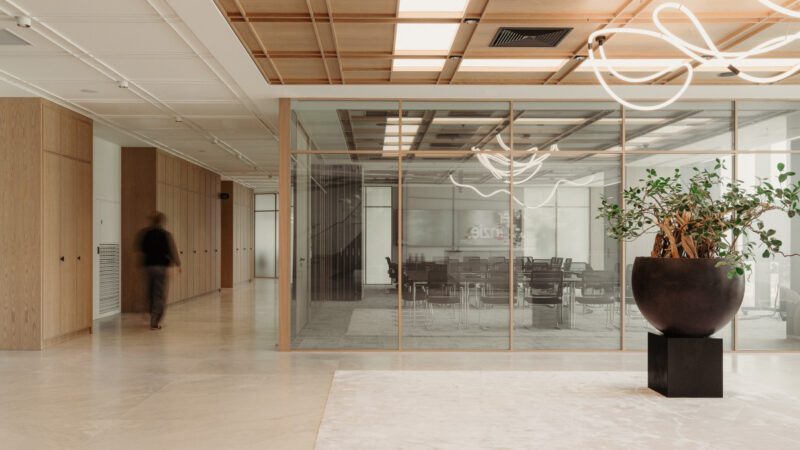
This balance begins in the reception area, a multifunctional space that transitions seamlessly from a lobby into an event venue. Bonsai-inspired greenery at the center serves as a sculptural focal point and symbol of balance. The front desk, crafted from Breccia Lunare marble and paired with natural-fiber wallpaper, adds tactile richness.
Photography by Katarzyna Seliga-Wróblewska, Marcin Wróblewski / Fotomohito
Delicately integrated details reinforce visual continuity as people move through the office. Material transitions and bespoke detailing reveal exceptional craftsmanship born of close partnerships with suppliers.
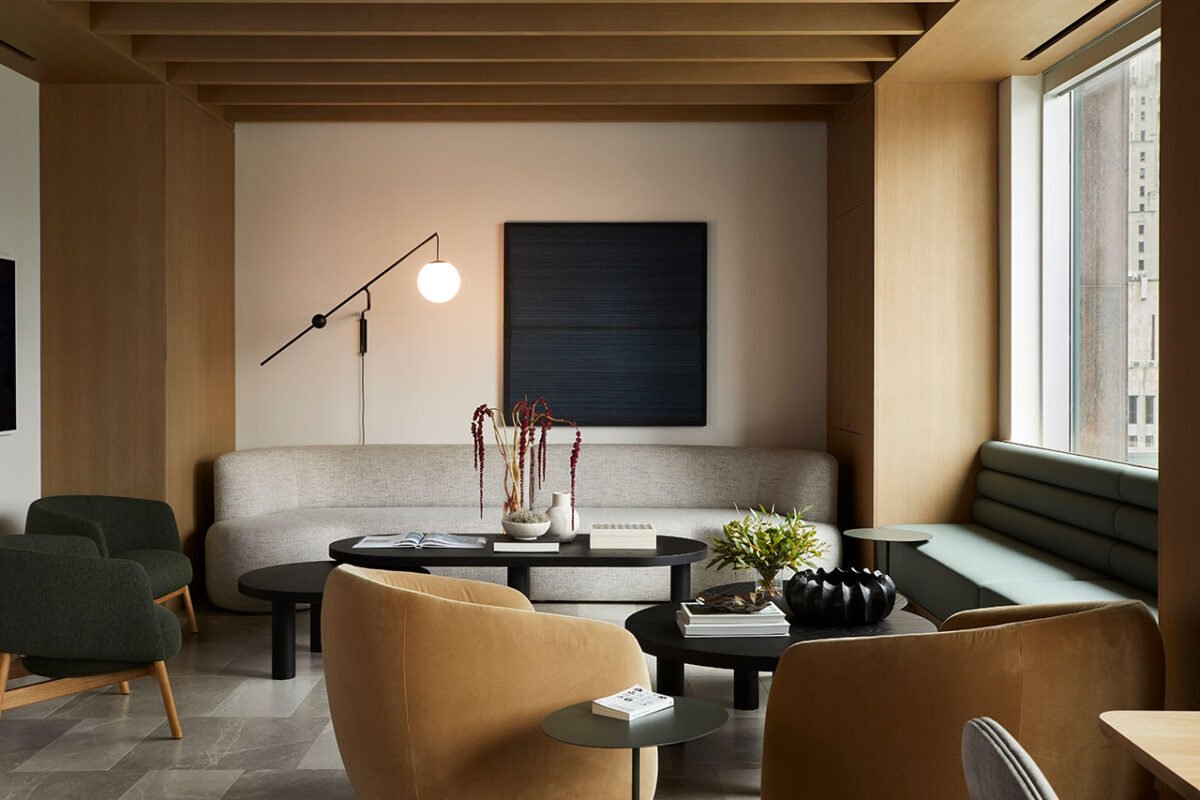
Wall planes flow into ceilings to form cohesive, almost monolithic surfaces that serve as a canvas for the collection of art on view. Pieces by Agata Bogacka, Roma Halat, and Xawery Wolski showcase the diversity of Polish art and highlight different generations, approaches, and techniques.
Photography by Katarzyna Seliga-Wróblewska, Marcin Wróblewski / Fotomohito
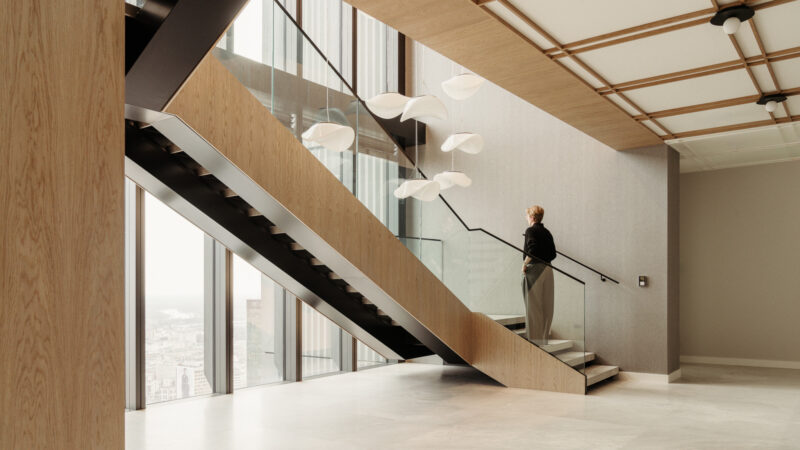
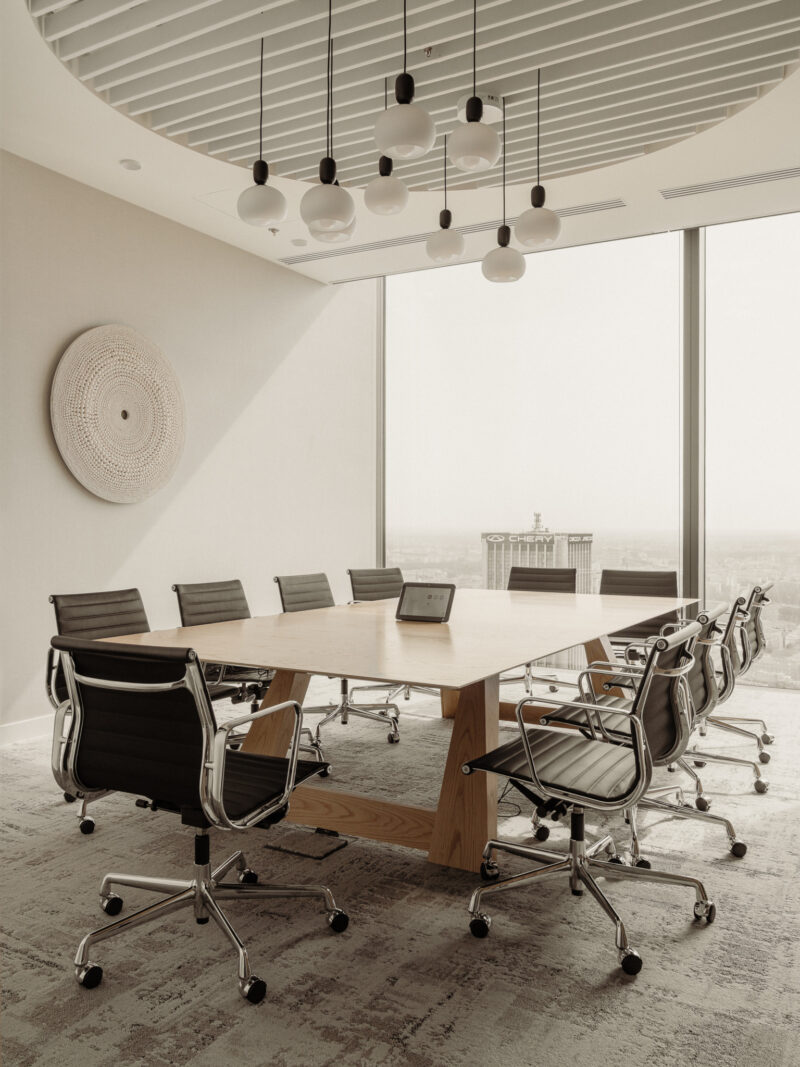
The staircase, with its openwork structure, is a defining feature and, paired with organically shaped lighting, becomes a unique installation. Open-plan and private sections support collaboration and smaller group work, while phone booths suit heads-down tasks. A mock courtroom, complete with the latest technology, is used for remote hearings.
Photography by Katarzyna Seliga-Wróblewska, Marcin Wróblewski / Fotomohito
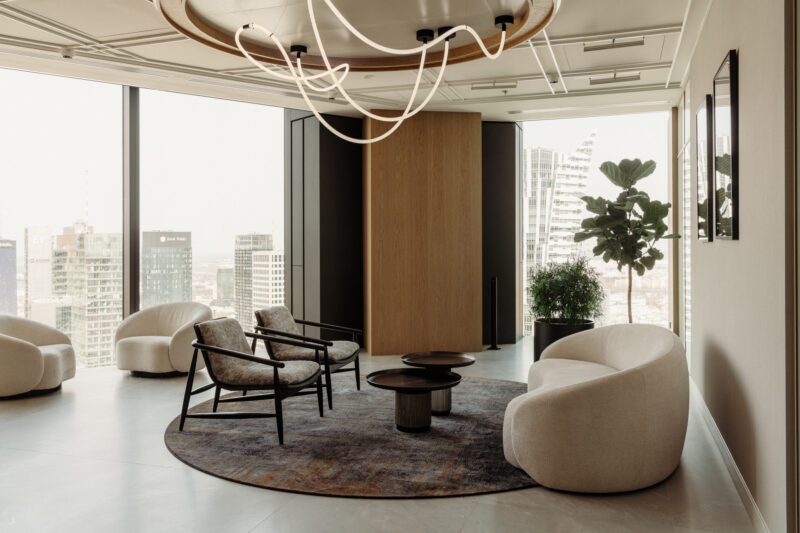
Natural stone and wood veneers complement a neutral palette. Strategically placed accents bring vibrancy to social spaces, such as employee kitchens. Rich tones are placed alongside popular Japanese motifs, including cherry blossoms. These informal spots provide a relaxed counterpoint to the designated work areas and conference rooms. With nods to iconic places, the Baker McKenzie workplace offers clients and staff a sensory experience where architecture, art, and functionality come together.
Photography by Katarzyna Seliga-Wróblewska, Marcin Wróblewski / Fotomohito